
Land east of Station Lane, Kingswood
Framework Plan & Parameter Plan
The following is our proposed Framework Plan for the land east of Station Lane, showing how the site could provide up to 125 homes whilst retaining more than 6 hectares as publicly accessible open space:
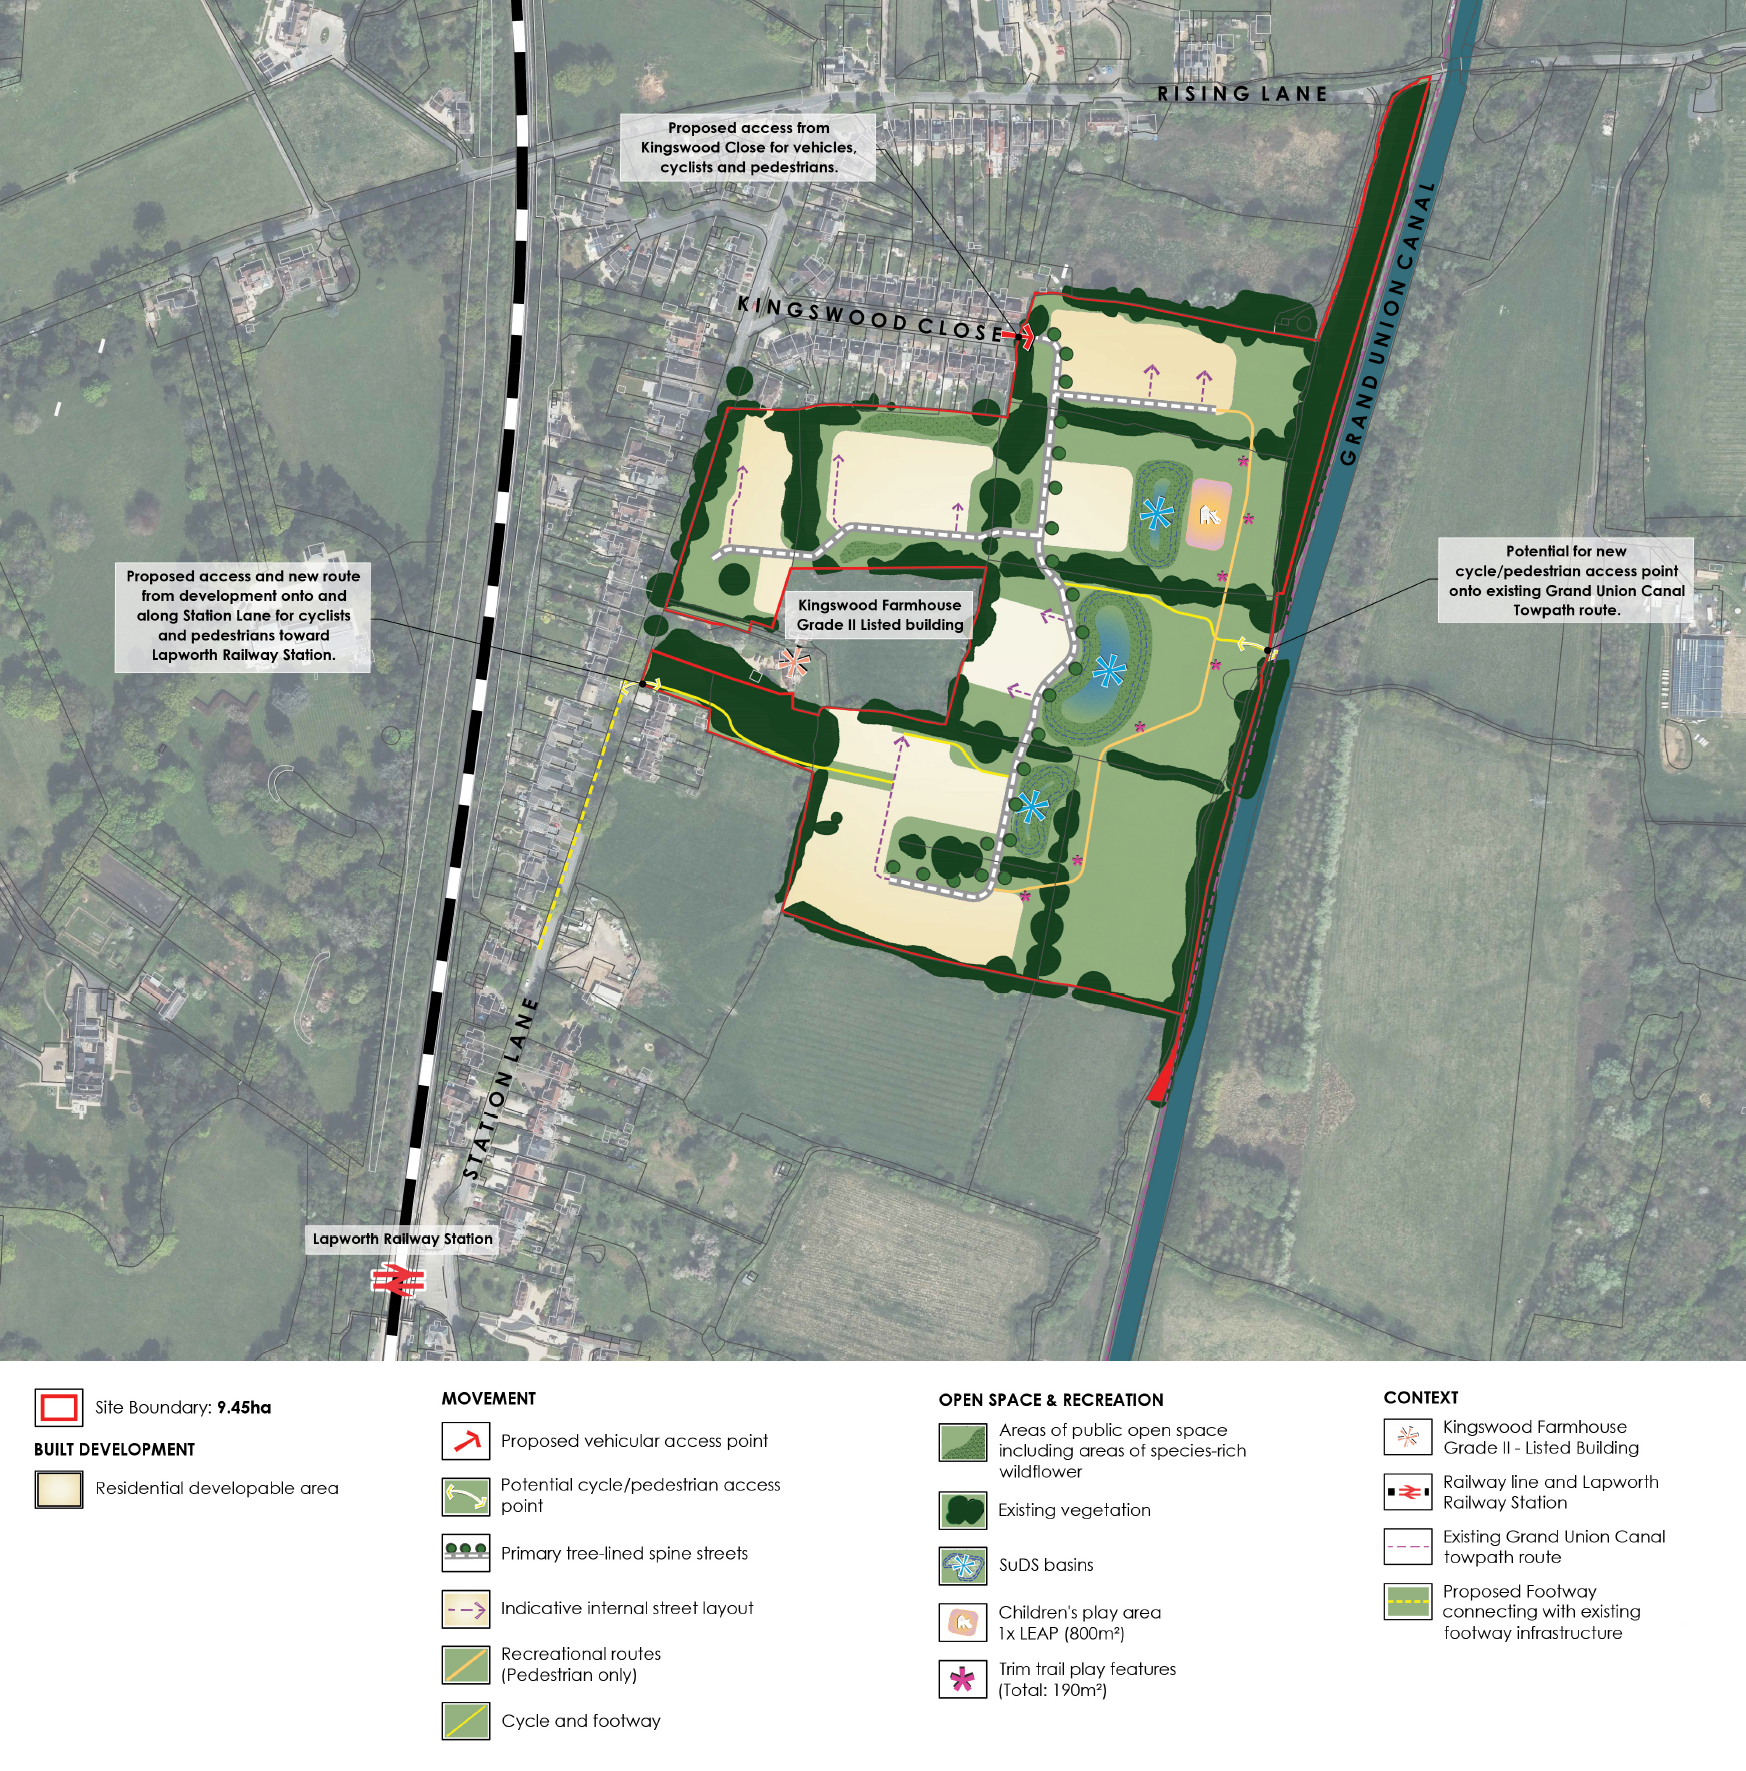
Our proposed Framework Plan for the land east of Station Lane
The key components of the plan are as follows:
Up to 125 homes, with development parcels positioned within the existing field pattern to minimise loss of trees and hedgerow
………………..
Over 6 hectares of public open space, including footpaths across the site and an equipped children’s play area
………………..
Surface water attenuation basins placed outside the areas of flood risk, providing additional landscape & ecological benefits
………………..
Vehicle, pedestrian & cycle access from Kingswood Close, enabling retention of all trees along Station Lane
………………..
Additional pedestrian & cycle access from Station Lane
………………..
New footway created along western side of Station Lane (within highway land), linking the site to the village centre
………………..
Potential for a foot & cycle connection to / from the canal towpath
Our Framework Plan is designed to highlight where the key features are likely to be located. We will also be submitting a Parameter Plan, which is a simpler plan designed to confirm 1) the extent of the site’s developable area, within which new homes would be allowed in the event of planning consent, and 2) the extent of the site’s green infrastructure, within which new homes would not be allowed in the event of planning consent. The Parameter Plan also confirms the location of all access points into the site, and suggests an indicative route for the road through the site linking the development parcels.
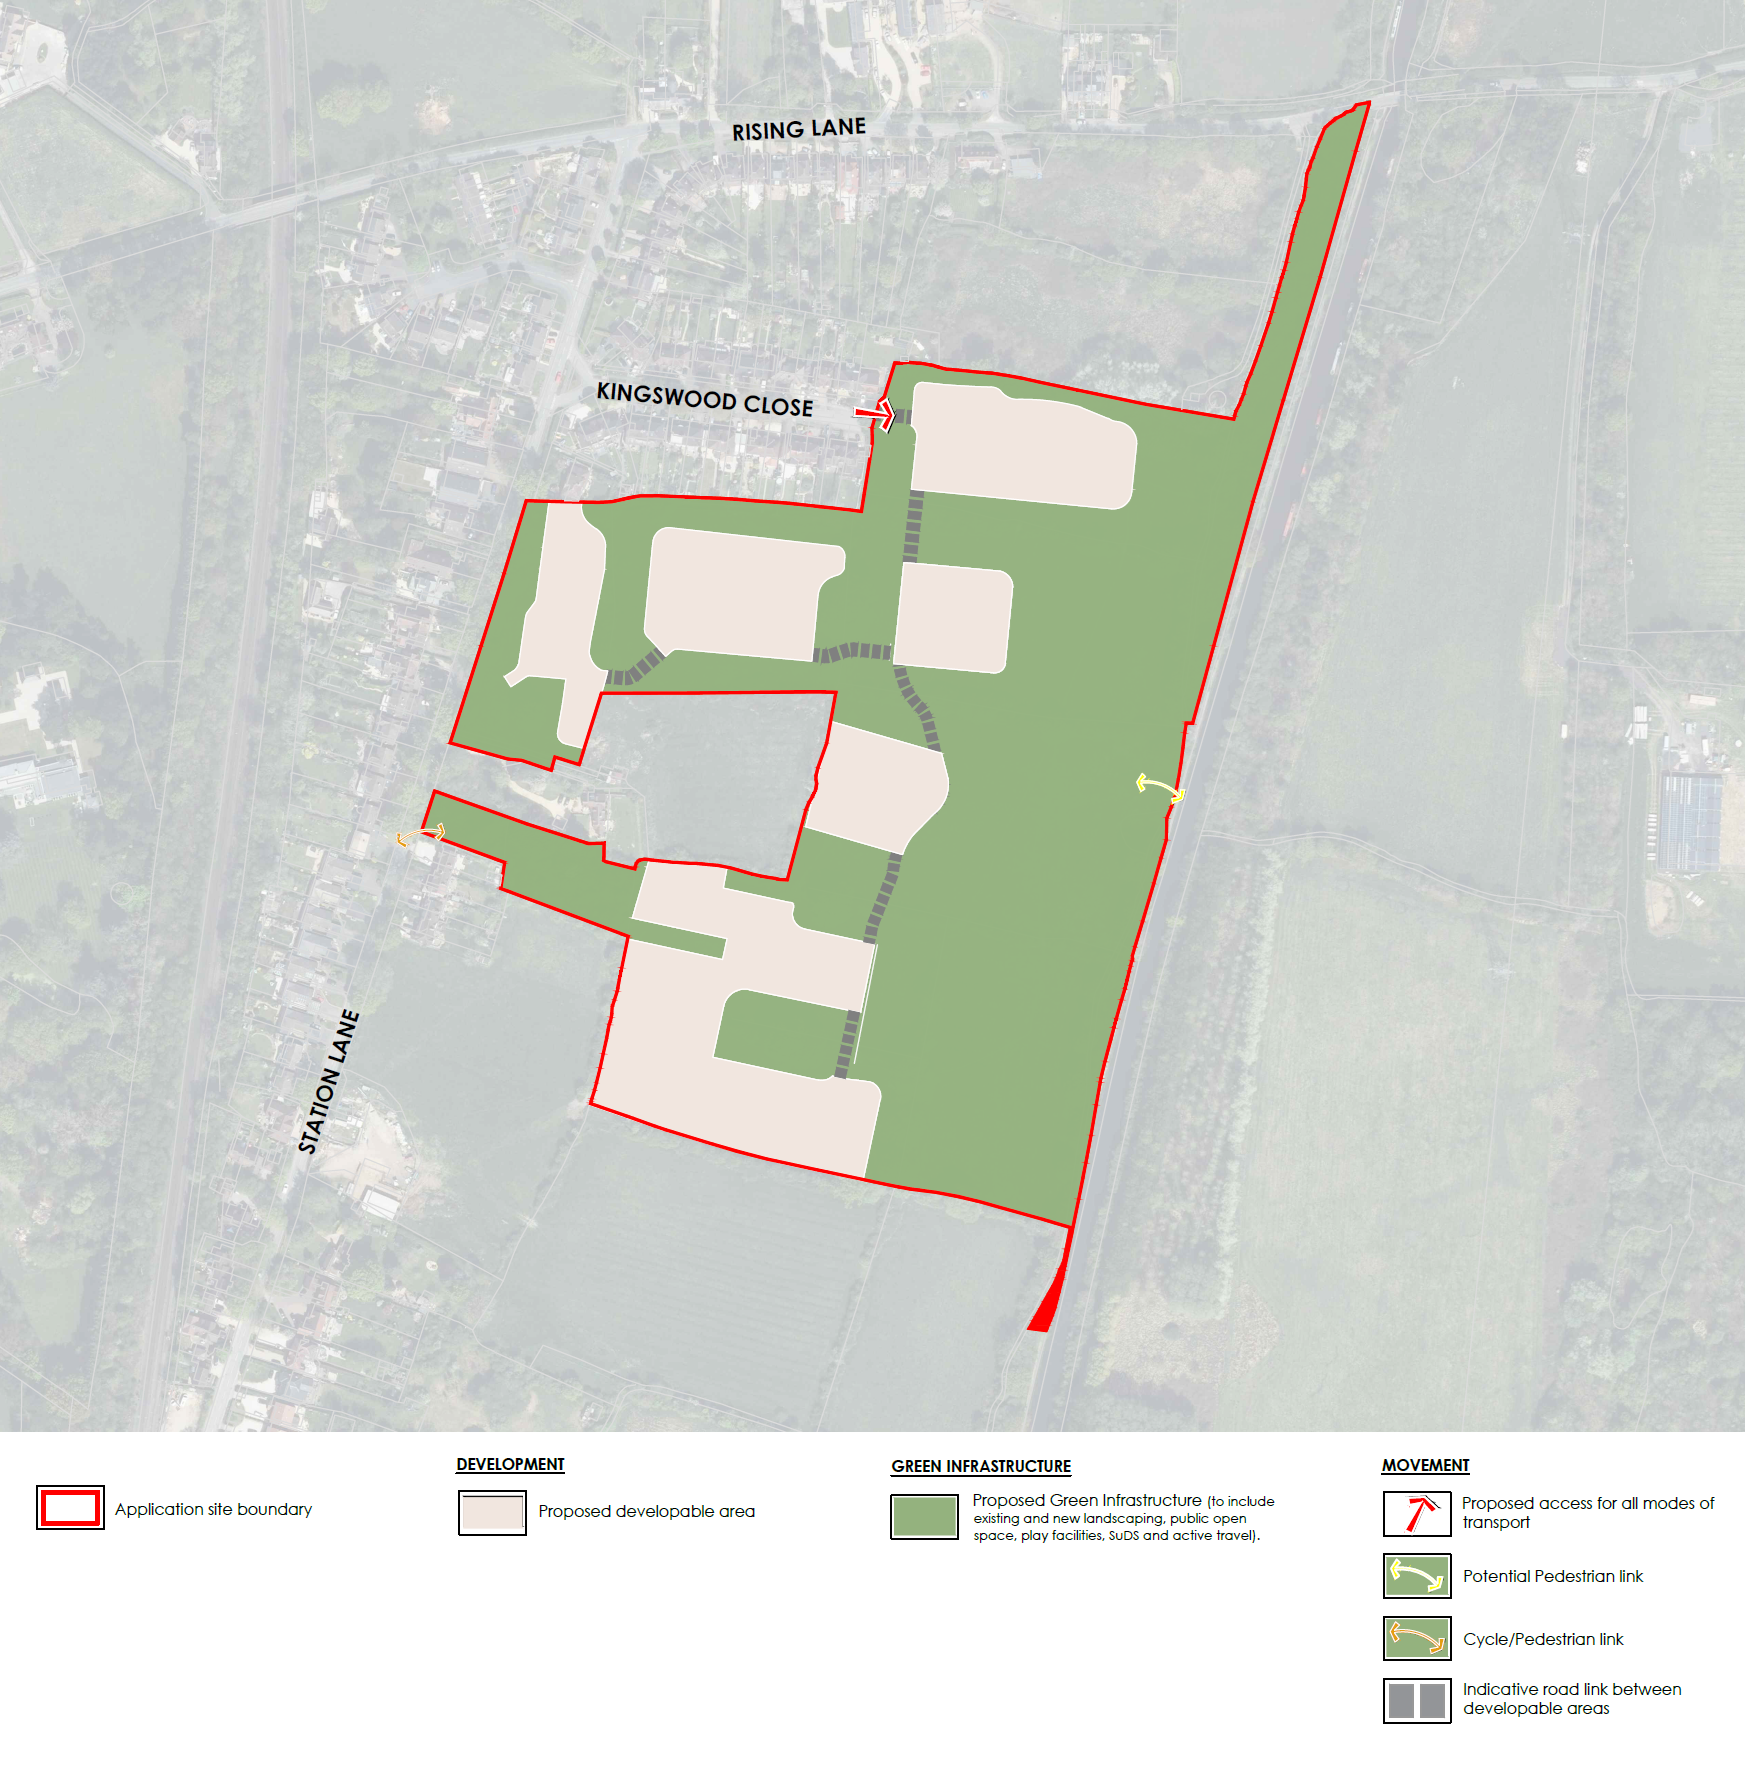 Our proposed Parameter Plan for the land east of Station Lane
Contact Us
If you have any queries, please contact Charlotte Matthews of SP Broadway on 07503 201 876 or at charlotte@spbroadway.com